

As a cat, I have never had to choose an aircon in my life. I regulate my body temperature through a combination of shade-seeking, void deck airflow, and lying very still on cool tile.
With TOP expected in Q2 2027, this felt like the right time to write it down. It’s the guide I wish someone had handed me — before I started asking contractors why my living room needed twice the cooling power of my bedroom.
What BTU actually means
BTU stands for British Thermal Unit — the measure of how much heat an aircon can remove from a room in an hour. A higher BTU rating means the unit shifts more heat, faster. Get it wrong in either direction and you will feel it: too low, and the compressor runs constantly without ever quite catching up, especially in Singapore’s humidity, where the aircon has to pull moisture out of the air as well as bring the temperature down. Too high, and the unit cools the room in short, aggressive bursts — switching on and off rapidly, a pattern called short cycling — which leaves the air cold but still slightly damp, and wears out the compressor faster than steady running would.
A rough BTU guide by room, not by flat type
There’s no single “3-room BTU” or “4-room BTU” — you’re sizing per room, not per flat, since a bedroom and a living room have very different heat loads. Here’s a general reference, based on the standard formula of roughly 500 BTU per square metre of floor area, adjusted for how HDB rooms are typically laid out:
| Room | Typical size (HDB estimate) | Suggested BTU |
| 2-room Flexi bedroom | ~10-12 sqm | 6,000-9,000 BTU |
| 2-room Flexi living/dining | ~12-15 sqm | 9,000-12,000 BTU |
| 3-room common bedroom | ~9-10 sqm | 6,000-8,000 BTU |
| 3-room living/dining | ~17-21 sqm | 12,000-18,000 BTU |
| 4-room master bedroom | ~11-13 sqm | 9,000-12,000 BTU |
| 4-room common bedroom | ~9-10 sqm | 6,000-8,000 BTU |
| 4-room living/dining | ~19-23 sqm | 18,000-24,000 BTU |
A necessary disclaimer, in the interest of not misleading you: these figures are standard HDB BTO benchmarks, not confirmed Pine Ville floor plan measurements. Pine Ville’s actual room dimensions and layouts can vary between stacks even within the same project. Treat this table as a starting point for budgeting conversations with a contractor, not a substitute for measuring your own flat once you’ve collected keys.
Why your BTU number will move — three factors that matter more than square footage
Room area gets you a baseline. The following push the number up:
Sun exposure. West-facing units — and Pine Ville, like most AMK developments, will have some — take on meaningfully more afternoon heat load. Add roughly 10-15% to the BTU estimate for rooms with strong western sun.
Occupancy. Every person in a room adds heat. Budget an extra 500-600 BTU per regular additional occupant — relevant if that third bedroom is doing double duty as a home office where someone sits for eight hours a day, not just sleeps in for eight hours a night.
Appliances. A kitchen with a lot of heat-producing equipment can need 3,000-4,000 BTU more than a bedroom of the same size. Less relevant for most HDB kitchens, which usually aren’t aircon-cooled at all, but worth remembering if you’re planning an open-concept kitchen-living layout.
Ceiling height, by contrast, is one factor you can mostly set aside — HDB ceilings are fairly standardized, so unlike condo or landed layouts, this isn’t usually where your BTU estimate goes wrong.
System 1, System 2, System 3 — what the numbers on the quote mean
“System 2” or “System 3” refers to how many indoor units connect to one outdoor compressor — not the cooling power. A single-split system is one indoor unit to one outdoor unit, typically used for a single room. A multi-split system connects several indoor units to a shared outdoor condenser, which is the more common setup for whole-flat cooling.
As a rough guide, full coverage of every room follows the flat number directly — a 3-room flat (2 bedrooms + living room) needs a System 3 to cool everywhere, a 4-room flat needs a System 4. Some households may install one size down — System 2 for a 3-room, System 3 for a 4-room — because a rarely used bedroom room or the living area is left uncooled. The right number depends entirely on how many rooms you actually want cooled.
Can you mix two systems in one flat?
Yes — and it’s more common than first-timers expect. You’re not locked into one multi-split system covering the whole flat. A household might run a System 2 across both bedrooms on one outdoor unit, and install a separate single-split just for the living room, each with its own outdoor condenser.
A few reasons households do this:
- Different usage patterns. Bedrooms run nightly, for hours at a stretch. A living room might only run when someone’s actually in it. Splitting the systems means you’re not powering a large multi-split compressor just to cool one room for twenty minutes.
- Independent control. Each system runs on its own remote and its own schedule. No need to keep one room’s temperature preferences hostage to another’s.
- Ledge or space constraints. Some flats don’t have one aircon ledge large enough for a single outdoor unit serving every room. Splitting the load across two smaller units can solve a physical space problem, not just a usage one.
- Staggered spending. You can install one system at move-in and add the second later, rather than committing to the full setup — and its full cost — on day one.
The trade-off is two outdoor units instead of one, which means two lots of servicing, two warranties to track, and slightly more clutter on the ledge. For most 3- and 4-room households, a single well-sized multi-split still covers everything without the extra complexity — but if your usage is genuinely lopsided across rooms, splitting the systems isn’t unusual, and it isn’t wrong.
The NEA tick rating — the one sticker worth actually reading
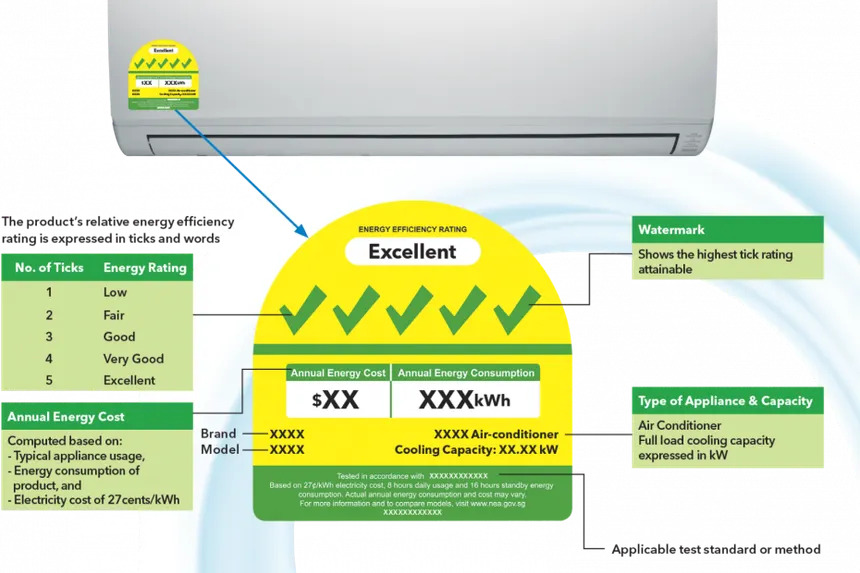
Every aircon sold in Singapore carries an energy label from the National Environment Agency’s Mandatory Energy Labelling Scheme, rating models from 1 to 5 ticks based on cooling efficiency. As of April 2025, the minimum standard was raised so that single-split air-conditioners must reach at least 4 ticks and multi-split air-conditioners must reach at least 5 ticks — which is good news for anyone buying new: you’re now unlikely to encounter a genuinely inefficient model on the shop floor. More ticks still means lower running cost over the unit’s life, so where two models are otherwise similar, the tick count is a reasonable tiebreaker.
What it costs, roughly
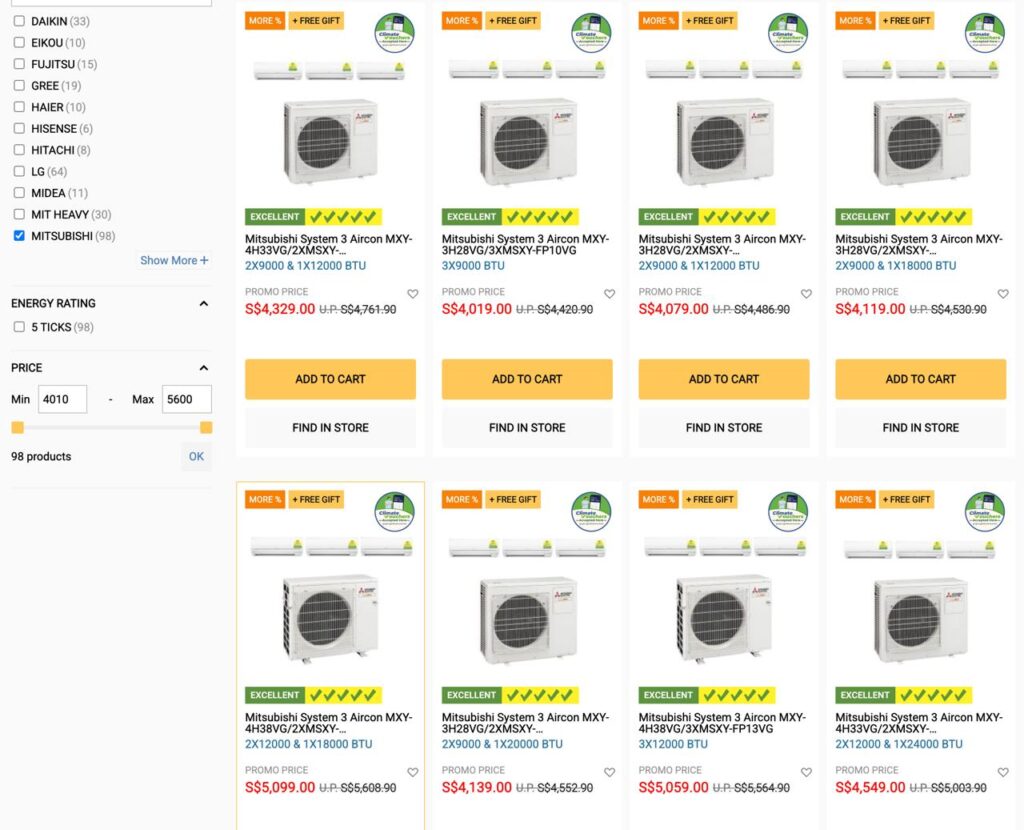
As of August 2026, a mid-range System 3 setup has been running between the range from just over S$4K to S$5K, before any promotions. By the time Pine Ville residents are shopping in 2027, expect the number to have moved — get quotes closer to your actual move-in date rather than budgeting off 2026 prices.
Measure before you buy, not after. Get the exact BTU-per-room figure once your flat is handed over and you can walk the rooms with a tape measure, rather than relying on any chart — mine included. Ask installers for the model’s tick rating and the BTU rating in writing, on the quote, not just verbally. And if a quote seems to be pushing a much higher BTU than this guide suggests “just to be safe,” ask why — oversizing is a common upsell, and it costs you twice: once at purchase, and again every month on the electricity bill.